Why Office Buildings Are Being Replaced with Subdivisions
Share this article:
Many aging office buildings are being replaced with a residential subdivision because the land often has more value than the building itself. While some offices can be converted into housing, others have deep floorplates, outdated systems, or site layouts that make demolition and new construction the more practical investment.
The challenge is knowing where that line exists. Looking beyond vacancy rates and considering the property's physical condition, redevelopment goals, and site constraints helps owners, developers, and municipalities choose the path that makes the most sense.
Why Office Sites Are Becoming Residential Subdivisions
Large office campuses were often built when employers expected thousands of commuters to arrive each day. Today, many of those properties no longer match local market needs, leaving owners with aging buildings on valuable land.
At the same time, many communities are looking for new housing in locations that already have roads, utilities, and established infrastructure. Rather than investing heavily in offices that no longer attract tenants, developers may find greater long-term value in creating neighborhoods designed for current demand.
That shift does not mean every office building should come down. It does mean each property deserves a careful evaluation of its condition, location, redevelopment potential, and the costs tied to keeping the existing structure.
The Suburban Office Glut Driving Chicagoland Teardowns
Many suburban office parks across the Chicago area were built decades ago for large corporate campuses, with expansive parking lots and buildings designed around long-term office occupancy. As tenant preferences have shifted, some older properties have struggled to compete with newer buildings that offer updated amenities and more accessible locations.
For owners, holding onto an underperforming property can become increasingly expensive as maintenance, capital improvements, and vacancy continue to affect returns. In some cases, the land becomes the site's greatest asset.
That reality has prompted more conversations about redevelopment instead of renovation. For office properties that no longer fit today's market, clearing the site may create more opportunities for housing, public infrastructure, and long-term community investment than preserving an aging building.
When Demolition Beats Office-to-Residential Conversion
The biggest question is often
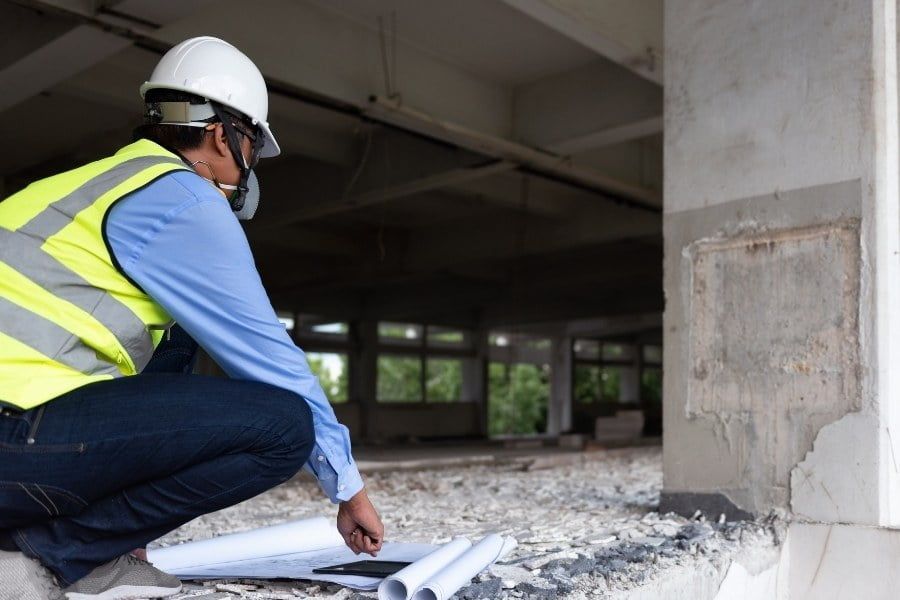
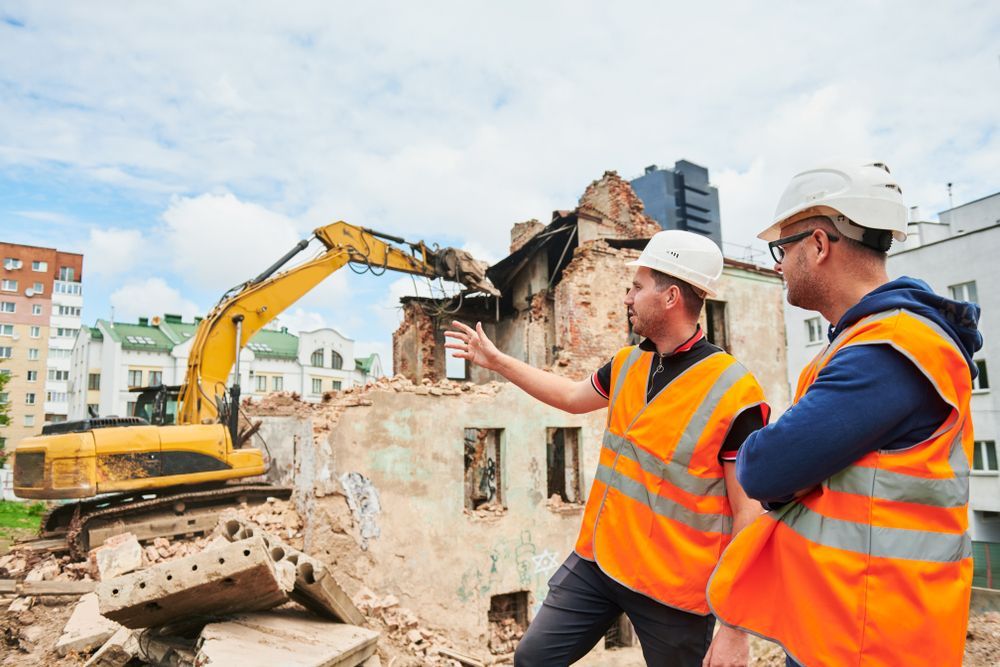
adaptive reuse vs. full demolition. During a pre-demolition walkthrough, the goal is not simply to look at the building's age but to identify conditions that can make redevelopment more practical than preserving the existing structure. Common indicators include:
- Deep floorplates that leave large portions of the building too far from exterior windows, limiting natural light for future residential layouts.
- Older Class C office buildings where structural upgrades, new mechanical systems, and interior reconstruction can push renovation costs close to new construction.
- Isolated suburban office parks surrounded by parking with little walkable access to nearby amenities, making them less attractive conversion candidates.
- Site layouts that conflict with future development plans, such as oversized building footprints, aging parking lots, or utility infrastructure that would need extensive reconstruction before residential development can move forward.
How Full Site Clearance Actually Works
Once redevelopment plans move forward, the work extends far beyond building demolition. The process typically begins with environmental surveys, utility disconnections, and permit approvals before heavy equipment arrives on site. Those early steps help identify regulated materials and prepare the property for safe removal.
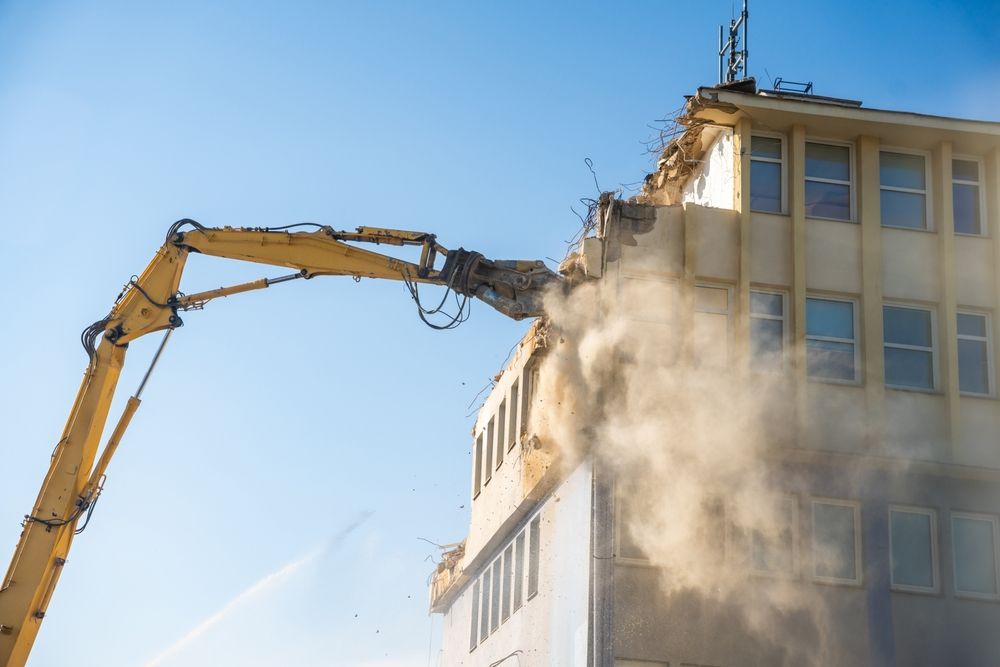
From there, crews systematically remove the structure, foundations, parking lots, and other site improvements identified in the project scope. Materials are separated for recycling when practical, while concrete and asphalt may be processed for future use. The final objective is a clean, stable site that is ready for grading, utility installation, and the next phase of residential development rather than simply leaving an empty lot.
Environmental and Permit Hurdles Before a Teardown
Before demolition can begin, owners and developers typically complete a series of environmental reviews and permitting steps. The exact requirements vary by municipality and project scope, but addressing them early helps keep redevelopment moving on schedule. Common pre-construction tasks include:
- Asbestos inspections and regulated material surveys for older commercial buildings.
- Utility coordination to disconnect or relocate power, gas, water, and communication services.
- Local demolition permits and required documentation from the governing jurisdiction.
- Stormwater, erosion, and site protection measures to limit impacts on surrounding properties during demolition.
Completing these steps before equipment arrives helps reduce delays once site work begins.
What On-Site Concrete Crushing Saves Developers
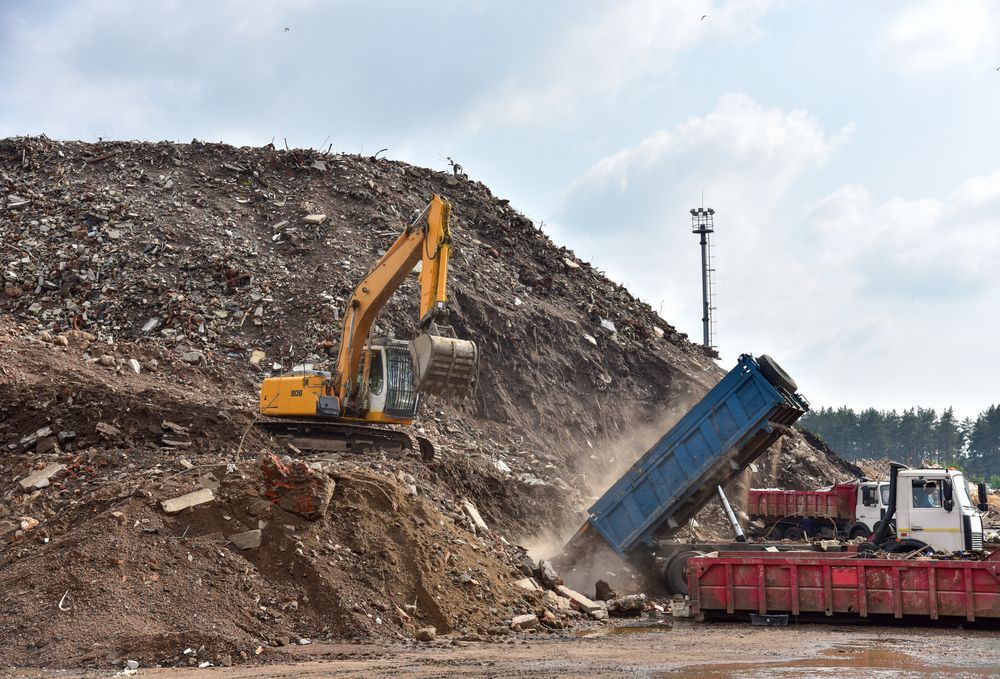
Office building teardowns can generate thousands of tons of concrete from foundations, slabs, sidewalks, and parking lots. Through concrete crushing and recycling, much of that material can be processed on site into reusable aggregate instead of being hauled away for disposal. When project specifications permit, the crushed material can be incorporated into road base or utility backfill for the new development.
Processing concrete where it is removed can reduce hauling costs, limit truck traffic through surrounding neighborhoods, and decrease the need to import new aggregate later in the project. Instead of treating concrete as waste, developers can often turn a significant portion of the demolition material into a useful resource for the next phase of construction.
Prepping the Site for a Residential Subdivision
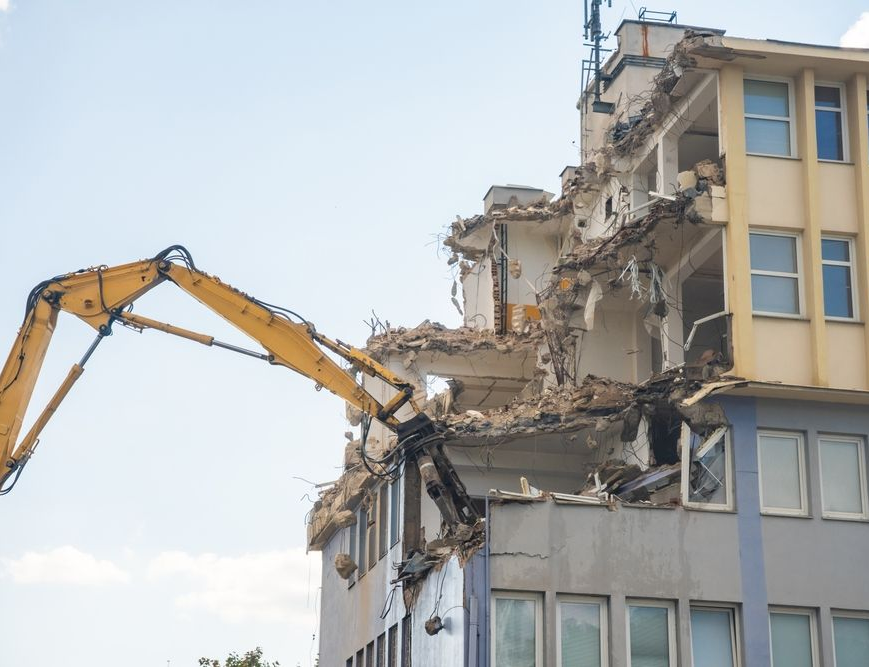
After commercial demolition, attention shifts to preparing the property for the next stage of development. That can include removing remaining underground obstructions, completing rough grading, stabilizing disturbed areas, and coordinating with civil contractors responsible for utilities, roads, stormwater systems, and drainage.
The goal is more than clearing away an old office building. A well-prepared site gives developers a cleaner starting point for subdivision construction and helps reduce unexpected obstacles once earthwork begins. Close coordination between demolition crews, engineers, and site contractors also helps each phase transition smoothly, creating a site that is ready for homes, supporting infrastructure, and long-term community growth.
Choosing a Demolition Partner for Redevelopment
Selecting the right demolition contractor goes beyond comparing estimates. Redevelopment projects often involve environmental coordination, utility planning, material recycling, and scheduling that must align with the broader construction timeline. Looking at the full scope can help avoid unexpected costs and delays later in the project.
When evaluating a demolition partner, look for:
- Experience with large commercial redevelopment projects.
- Detailed scopes that clearly define what is and is not included.
- Strong safety practices and environmental coordination.
- Capabilities such as on-site concrete crushing and material recycling.
For developers, property owners, municipalities, and general contractors planning office redevelopment,
Alpine Demolition brings experience with complete site clearance and redevelopment-focused demolition. To discuss an upcoming project,
request a bid, and start the conversation before demolition planning begins.