Escalator Removal: Process, Cost, and Timeline
Share this article:
Escalators that once moved shoppers or travelers often outlive the floor plans around them. A department store becomes offices, a concourse gets reconfigured, or a mall wing closes, and the unit has to come out. Taking one out starts with a question many owners overlook: will a new escalator go back in the same location? In Illinois, that answer determines who performs the work before anyone plans the truss removal or the restoration of the opening left behind.
What Does Commercial Escalator Removal Involve?
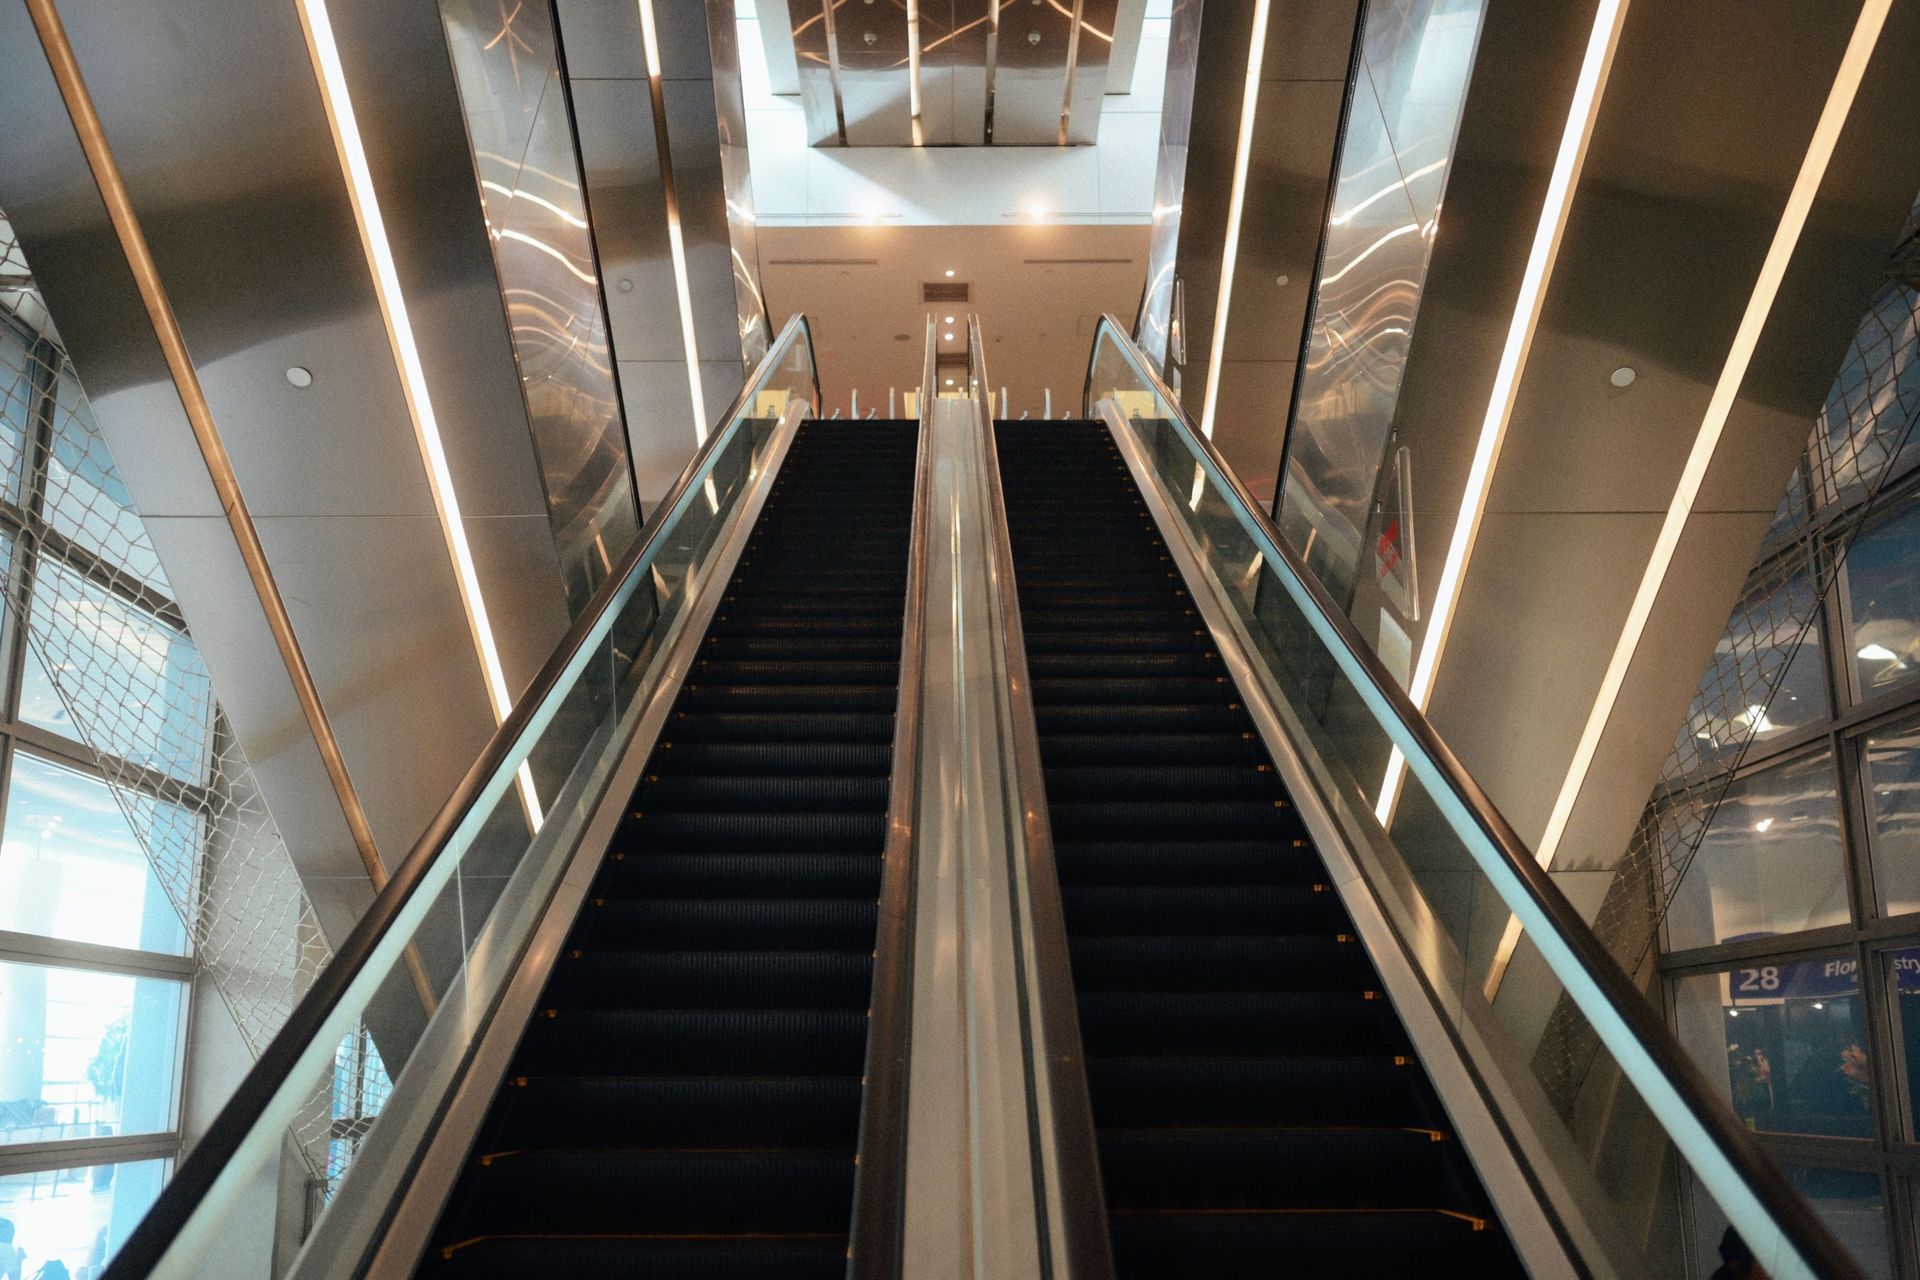
Removing a commercial escalator covers everything from shutting the unit down to leaving a finished floor. The unit is decommissioned and disconnected from power first. Demolition crews then strip the balustrades, handrails, steps, and machinery, cut or lift out the steel truss, and break out the concrete pit when the opening is being closed. The final stage is restoration: backfilling or framing the opening and matching the surrounding floor. This work usually sits inside a larger
commercial interior demolition scope during a renovation or building conversion.
When to Remove vs. Modernize an Escalator
Modernization is usually the better choice when the escalator stays. A retrofit replaces the drive, steps, controls, and handrails inside the existing truss, avoiding a full tear-out. At Detroit’s Cobo Center, facility managers documented roughly 50 percent savings with that approach compared with total replacement. Removal is the right call when the escalator no longer fits the building’s future: a floor plan is changing, a retail space is becoming offices or housing, or the unit serves an area that is closing.
How to Remove an Escalator: Step-by-Step Process
Site Assessment, Planning, and Utility Disconnection
Work starts with a site walk and a written engineering survey, which OSHA mandates before demolition begins. The team measures the truss, confirms floor load capacity along the route out, and identifies a path to a loading dock or exterior opening. Power is then removed at the main disconnect, and the drive is secured. Electrical, lighting, fire alarm, and sprinkler lines serving the wellway are disconnected, capped, or rerouted by the appropriate trades before any cutting begins.
Escalator Disassembly and Component Removal
Crews take the escalator apart in roughly the reverse order of assembly. Handrails, glass or metal balustrade panels, skirt panels, and steps come out first, followed by the step chain, drive machine, and controller. Stripping these components reduces the weight of the truss, though each piece adds handling time on the way out of the building. On renovation projects, this phase fits within a broader
selective commercial demolition scope that protects the finishes and structure staying in place.
Crane Rigging and Escalator Truss Removal
With the internals gone, the steel truss is ready to come out. When space allows, two cranes lift the upper and lower ends together and set the truss on dollies for transport. Tighter sites call for a low-deck crane, scaffold towers with a lifting beam, or torch cutting to divide the truss into sections small enough to move through doorways. Every option depends on the floor’s capacity to carry the load and the size of the exit path.
How Much Does Escalator Removal Cost?
Owners researching how to remove an escalator usually ask about cost first. One public reference point: a July 2026 City of Chicago permit for removing and decommissioning a single passenger escalator near O’Hare listed a reported cost of $50,000. An escalator company filed that permit, so the figure may not include demolition, hauling, or floor restoration. The biggest cost drivers are the number of units, truss length, access and rigging method, night or weekend work, and how the opening is restored. Infilling an elevated opening generally costs more than backfilling a pit at grade. Scrap value from the steel truss can offset a small portion of the demolition cost, and many bids factor that credit into the price.
How Long Does Escalator Removal Take?
Preparation often shapes the schedule as much as the demolition itself. Permitting and decommissioning come first, and a detailed Alpine estimate typically takes one to two weeks to prepare. Once crews mobilize, a single unit with clear access can move through disassembly and truss removal quickly, while multiple units, night-only shifts, or complex rigging stretch the timeline. Restoration adds its own time, especially when custom steel for an elevated infill has to be fabricated or new concrete has to cure before flooring goes down.
Permits and Safety Requirements for Escalator Demolition
In Illinois, union rules and related permit requirements divide escalator work based on what happens next. When an escalator is being removed and not replaced, a demolition contractor can perform the work. When a new escalator will go in the same location, an escalator contractor performs the removal. Outside Chicago, conveyances also fall under the Illinois Elevator Safety and Regulation Act, administered by the Office of the State Fire Marshal, along with local rules that vary by municipality. Permit sequencing belongs in the plan for any
Chicago commercial demolition project. Safety matters after shutdown, too: industry bulletins warn that an out-of-service escalator should never be used as a staircase, because brakes can fail and steps can run away.
Escalator Demolition in Occupied Commercial Buildings
Malls, airports, and department stores rarely close for an escalator project. Crews isolate the work zone with barricades or temporary walls, protect floors along the contractor path of travel, and schedule loud cutting and crane picks for overnight shifts. Compact remote-controlled machines, such as the Brokk units Alpine has used on other demolition projects, break out concrete pits with more control and less dust than larger equipment. Alpine crews have also worked inside active facilities at Midway Airport and an operating manufacturing plant.
Pit Backfill and Floor Restoration After Removal
Once escalator demolition wraps up, the opening has to be closed or repurposed. At grade, the lower pit is typically filled with compacted stone and capped with a new concrete slab matched to the surrounding floor. Openings in elevated floors are a structural matter: an engineer designs infill framing, often steel beams and metal deck topped with concrete, and the new assembly should match the floor’s original fire rating. Finishes come last, from terrazzo or tile patching to new flooring across the space.
Request an Escalator Removal Quote From Alpine
An unplanned escalator project puts tenants, schedules, and budgets at risk. Alpine is an all-union, women-owned, DBE- and WBE-certified demolition contractor with experience in airports, transit, and active commercial buildings. Planning how to remove an escalator starts with an accurate scope: share drawings or photos through a
bid request, and Alpine’s estimating team will confirm site conditions and return a detailed estimate.